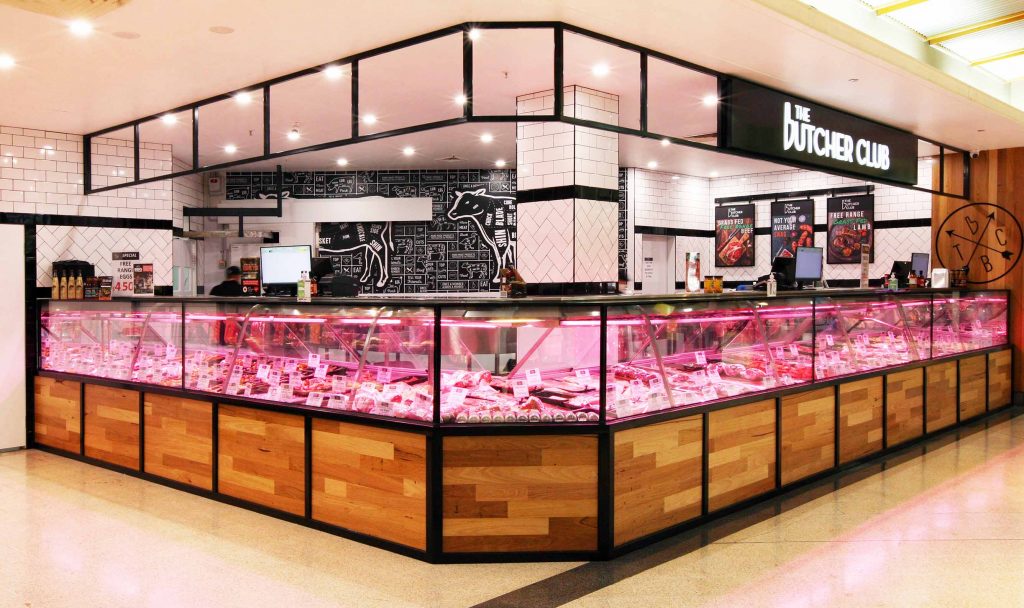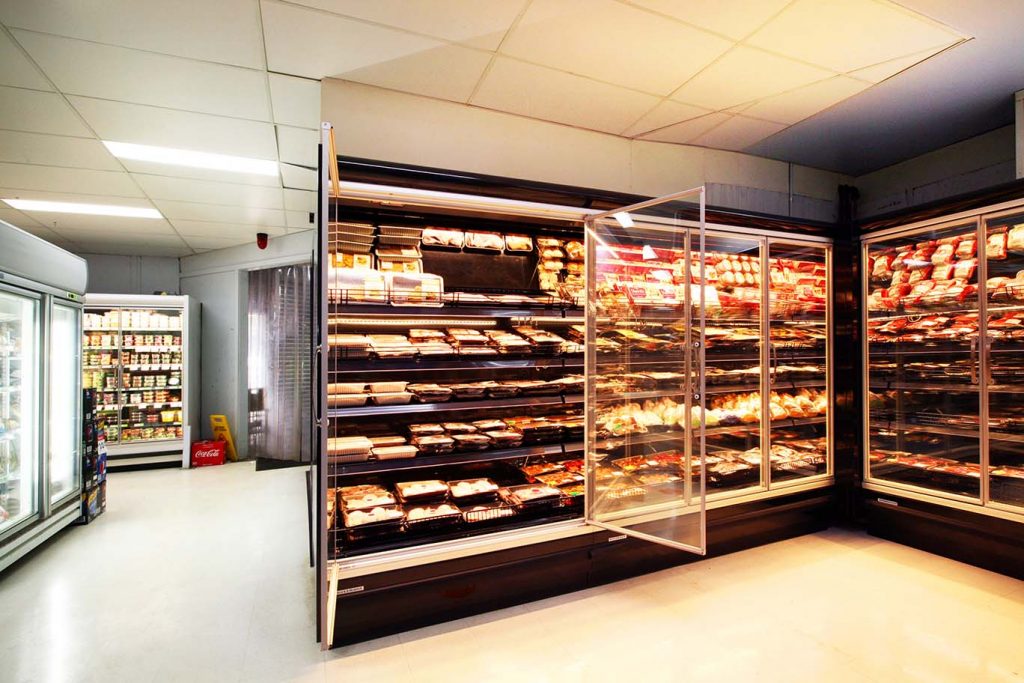
P&R Commercial Refrigeration offers commercial refrigeration layout planning for practical, efficient café fit-outs and upgrades throughout Melbourne.
Commercial refrigeration layout planning determines where café refrigeration should sit so stock movement, food preparation, customer display, cleaning and servicing work together. For Melbourne café owners, early planning can prevent expensive changes after benches, power points and equipment positions are fixed.
What Should Commercial Refrigeration Layout Planning Include?
A workable plan starts with the café’s menu, service volume, delivery pattern, floor area and staff movement. We map how ingredients travel from delivery and cold storage to preparation, service and display. This reveals where upright fridges, underbench units, freezers or display cabinets may support faster access without obstructing aisles.
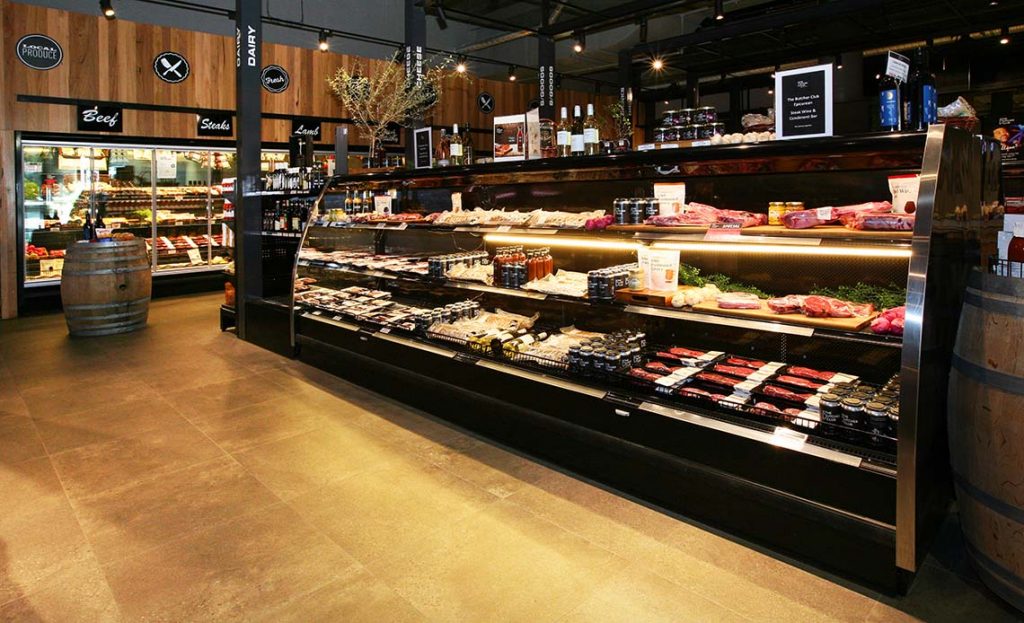
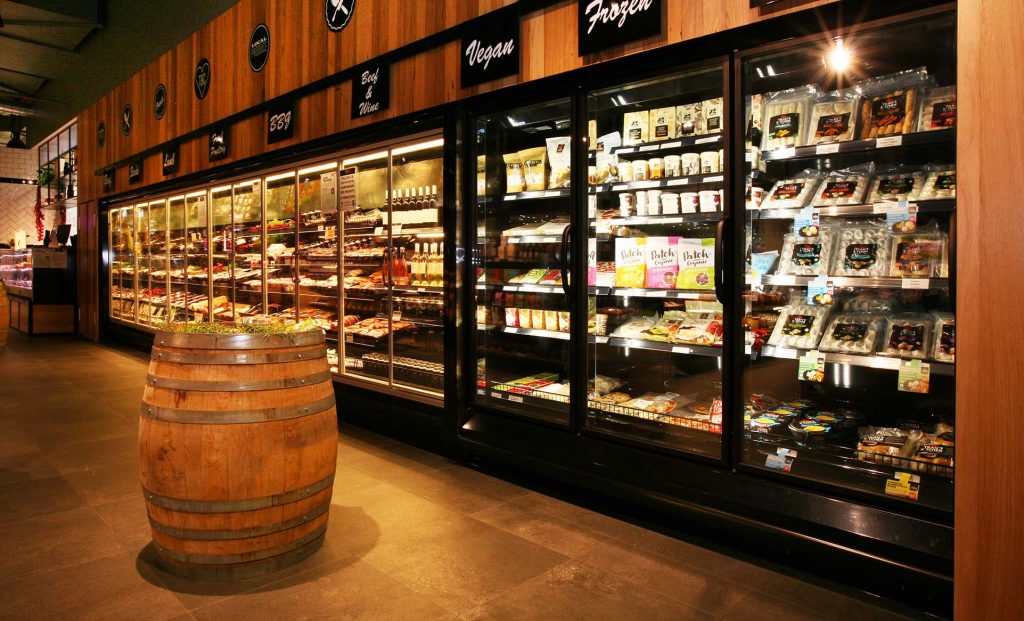
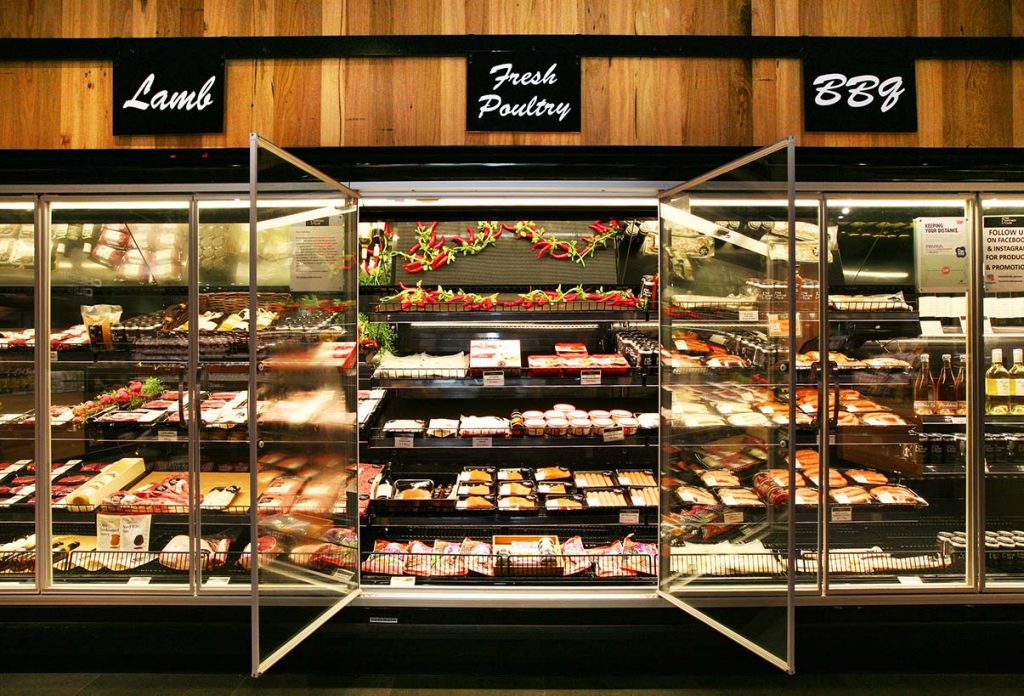
Our commercial refrigeration services include supplying and installing a range of commercial refrigeration equipment. We assess the available space and equipment requirements before recommending a configuration, rather than forcing a standard arrangement into every venue.
How Does Refrigeration Placement Improve Café Workflow?
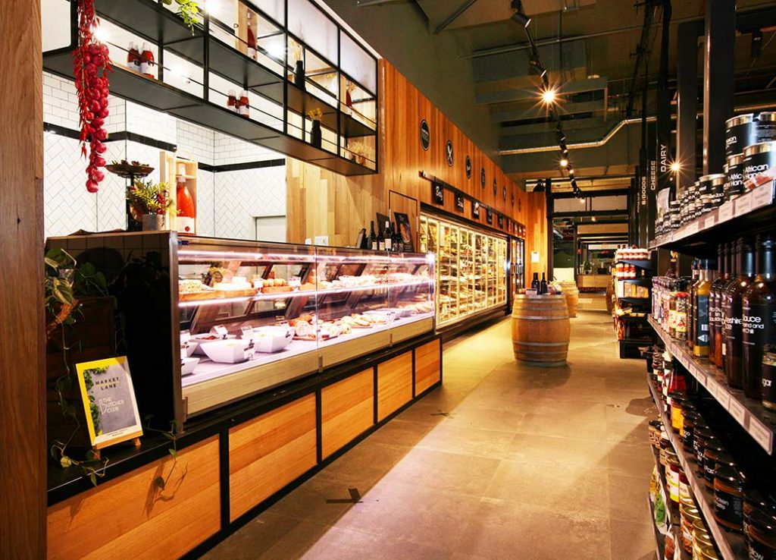
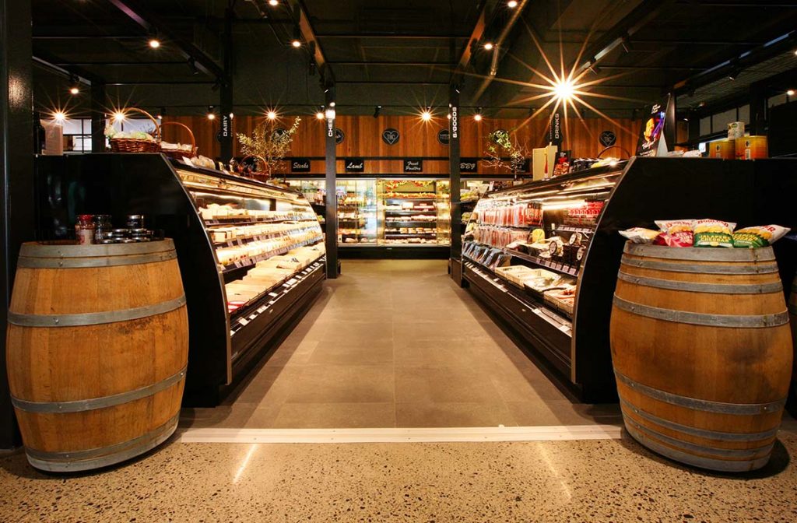
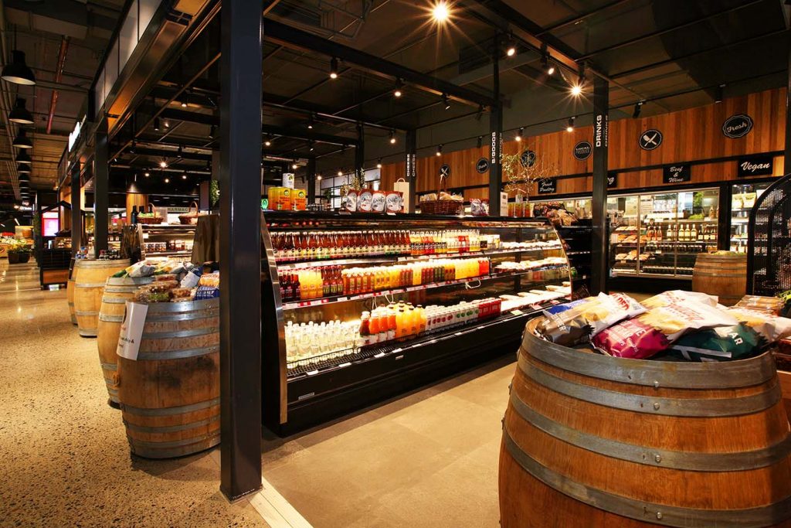
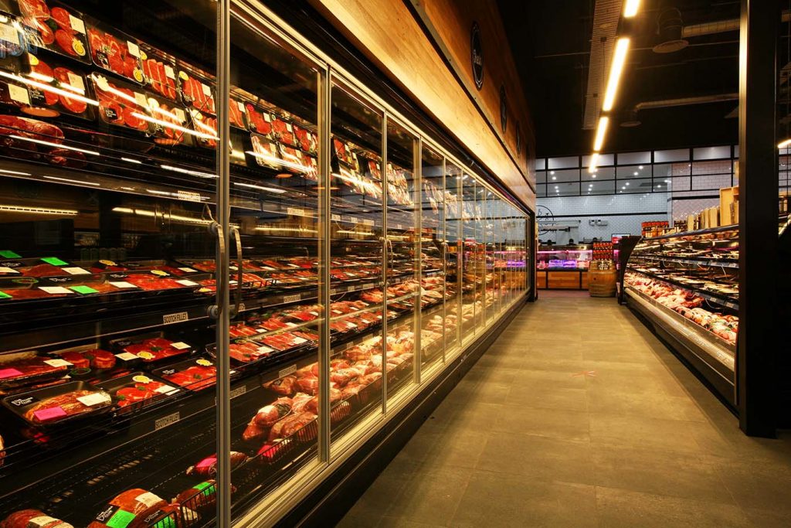
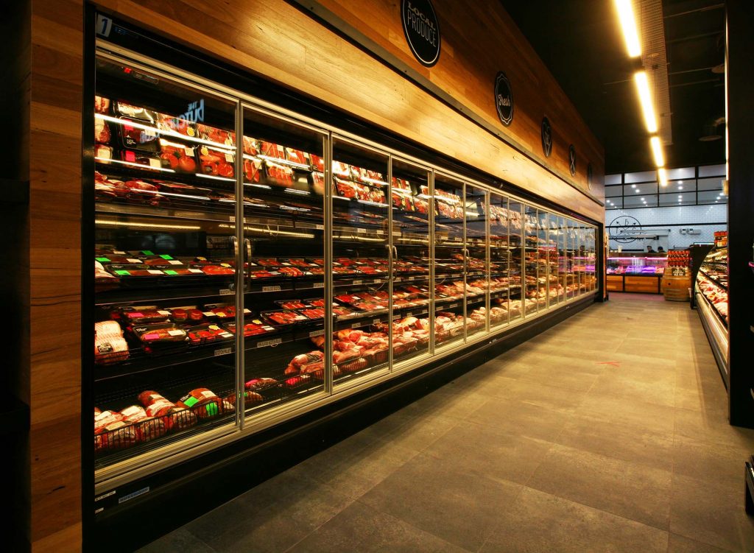
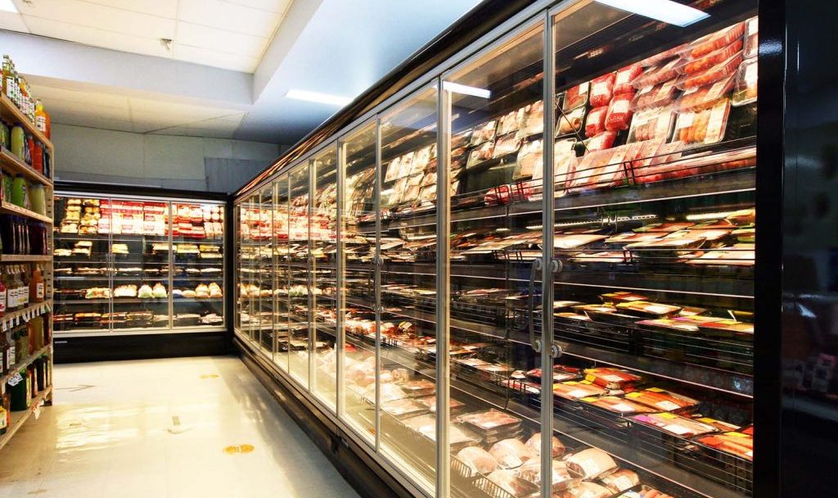
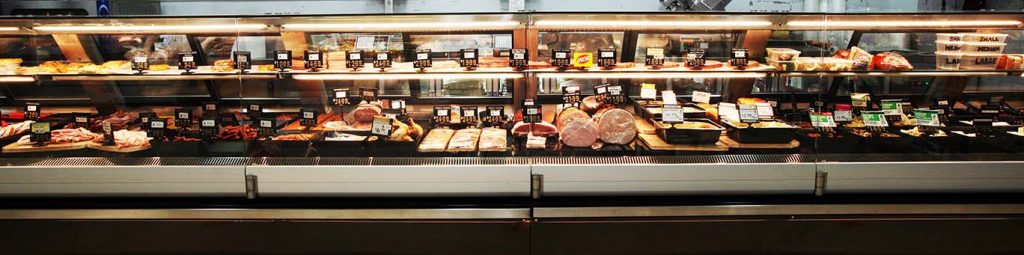
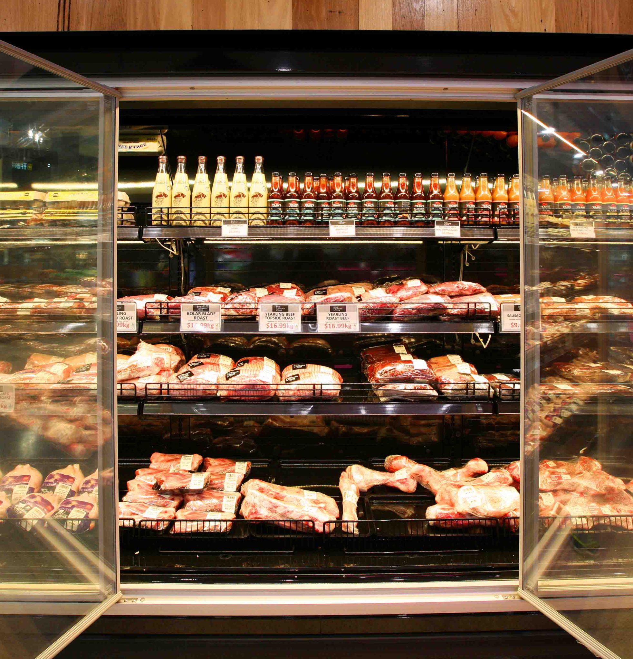
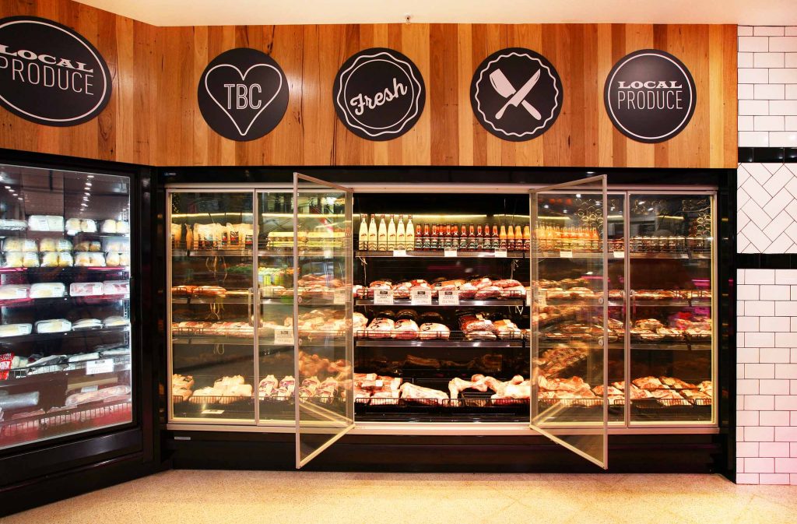
Refrigeration should be positioned near the task it supports, while preserving safe movement and practical access. A drinks fridge near the service point can reduce repeated trips. Underbench storage beside a preparation station can keep frequently used ingredients within reach. Display cabinets need clear customer sightlines and enough staff access for restocking.
During commercial refrigeration layout planning, we also consider:
- Door clearance: Doors must open without blocking staff routes or nearby equipment.
- Ventilation: Units need suitable airflow around components, based on the requirements.
- Cleaning access: Surrounding surfaces and equipment should remain accessible for routine cleaning.
- Service access: Technicians need practical access to components for maintenance and repairs.
- Future capacity: The layout should allow for realistic growth without compromising today’s workflow.
These factors should be resolved together. Moving a cabinet to improve customer visibility may alter staff circulation, ventilation clearance or access for maintenance. We document those trade-offs before installation so the selected position supports service speed without creating an avoidable operating problem elsewhere in the café.
What Must Be Checked Before Café Refrigeration Installation?
Before equipment is ordered, we check dimensions, access paths, power availability, ventilation needs and how the proposed position interacts with preparation and cleaning areas. The Food Standards Australia New Zealand requirements for food premises and equipment state that premises and equipment design should, where possible, minimise opportunities for food contamination and support effective cleaning.
Layout planning does not replace site-specific compliance advice, building approvals or electrical assessment. It does, however, give café owners a practical foundation for the next stage. Our article on commercial refrigeration installation in Melbourne explains how installation decisions should reflect floor space, stock movement and daily hospitality demands.
Commercial Refrigeration Layout Planning for Melbourne Café Projects
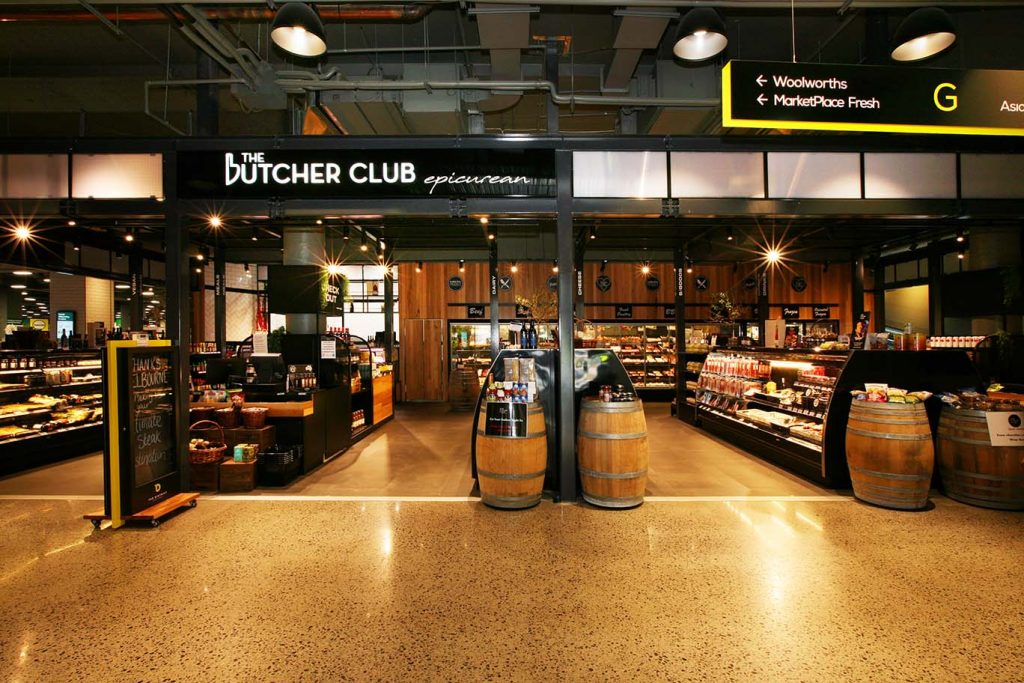
A strong layout is not simply a neat equipment plan. It connects refrigeration capacity with the way the café receives stock, prepares orders, serves customers and cleans down. We use commercial refrigeration layout planning to recommend equipment positions that reflect the site, intended use and practical operating requirements.
If you are planning a new café, renovation or refrigeration upgrade, send us your floor plan, equipment list and expected service volume. We can review the proposed refrigeration layout and prepare a site-specific recommendation or installation quote through our Melbourne refrigeration enquiry page.